FIKA
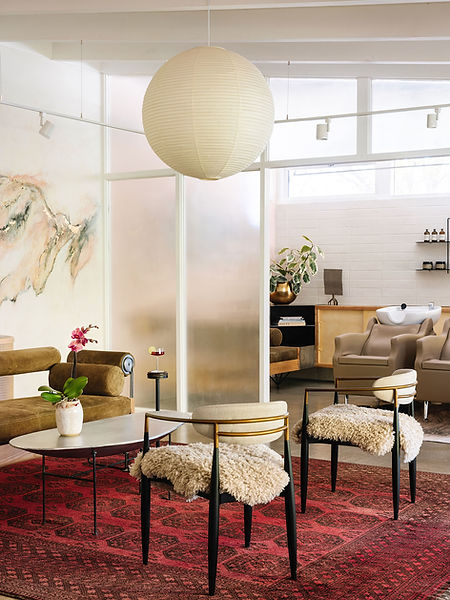
A mid-century commercial building, long obscured by its use as standard office space, became the starting point for Fika Salon. Drawn to the scale of its north-facing windows, we began by stripping away the noise—partition walls, drop ceilings and worn carpeting—to reveal the building’s original character: brick, vaulted ceilings, textured glass and an uninterrupted relationship with the courtyard beyond.
The rhythm of the original window casings, and the horizon line they establish, became the framework for the new interior. That datum carries throughout the space, informing the proportions of the custom workstations, processing banquette, color backbar, retail credenza and even the brass wainscoting in the bathroom. Rather than imposing a new language onto the building, each addition was designed to feel intrinsically connected to what was already there.
With conventional salon furniture unable to meet the functional or spatial demands of the project, the furnishings were designed specifically for the way the salon works. Six custom stations incorporate integrated vanity lighting, shared storage and discreet client power; four are ambidextrous, allowing greater flexibility for the stylists. Positioned along the window banks, they create a series of intimate working “suites” culminating in the central Grand Station.
Part furniture, part architecture, the Grand Station acts as the primary spatial intervention—creating a distinction between front and back of house without closing either away. Inset base trim, offset soffit detailing and a sidelight bump-out allow the structure to float within the room, reading more like an oversized piece of furniture than a conventional partition.
Throughout, practical considerations were treated as part of the design rather than something to conceal afterward. Storage, lighting, circulation and the rituals of daily salon work were considered alongside material, proportion and atmosphere, allowing the space to perform as carefully as it was composed.
The palette was drawn from a painting by the client’s mother, artist Peggy Francis, who also created the large-scale mural at the entry. Raw and refined materials, masculine and feminine forms, and moments of saturated color build from that reference—resulting in a space that feels lush yet restrained, highly functional yet deeply personal.
Project Type
Scope
Spatial Planning · Interior Architecture · Custom Furnishings & Fabrication · Lighting Design · Material & Color Direction · Styling
Design & Fabrication
Oldani Art Studio
Photography
Alanna Hale
Mural
Peggy Francis
Website